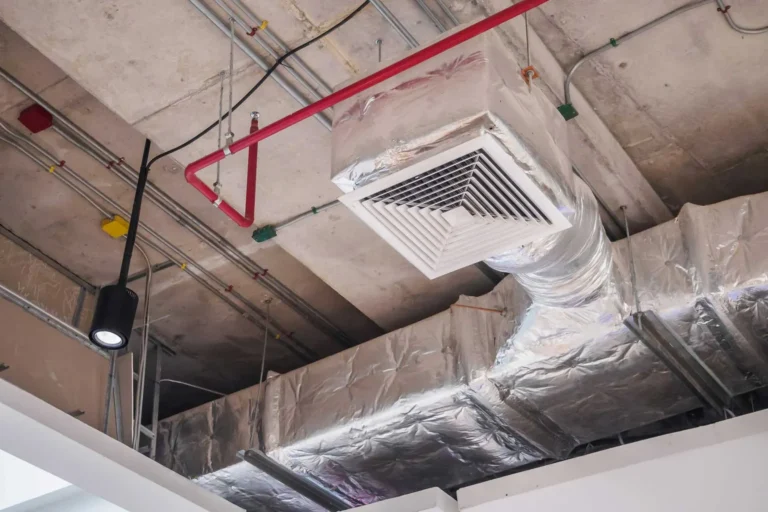
A rooftop packaged unit on a Fairmount, IL retail building has to do more than keep the sales floor comfortable. It has to run reliably through summer peaks, recover quickly after morning startup, and do all of it without driving up operating costs beyond what the budget allows. When a commercial building owner calls us about a new installation or a full system replacement, that balance between comfort, reliability, and cost is the center of every conversation we have.
Blackie's Heating & Cooling has handled commercial mechanical work across this region for generations. As a family-owned company serving our community since 1926, we understand that a commercial HVAC project is not just equipment on a roof or in a mechanical room. It is the environment your employees work in, the comfort your customers feel the moment they walk through the door, and a significant line item on your facility’s energy report. We approach every Fairmount commercial job with that full picture in mind.
What Commercial HVAC Installation Involves
Commercial systems differ from residential equipment in scale, complexity, and the demands placed on them. A commercial building often has multiple zones, higher occupancy loads, and ventilation requirements that a home never faces. Before we install or replace a single unit, we perform a full load calculation on your building. This takes into account square footage, ceiling height, insulation values, window exposure, occupancy patterns, and the heat generated by equipment and lighting inside the space.
That calculation prevents one of the most common and costly mistakes in commercial HVAC: improper sizing. A unit that is too small will run constantly and still fail to hold temperature on hot days. A unit that is too large will short-cycle, wear out faster, and leave humidity problems in its wake. Our Carrier FAD and NATE-certified technicians size every system to match the actual demands of your Fairmount building, not a rough estimate based on floor area alone.
Types of Commercial Systems We Install and Replace
No two commercial buildings have the same requirements, so we work with a wide range of equipment configurations. We service all makes and models, which means we can recommend the right system for your building rather than pushing whatever happens to be on hand. The most common systems we install and replace in Fairmount include the following.
- Rooftop packaged units: These self-contained systems handle both heating and cooling from a single cabinet on the roof, freeing up interior space and simplifying maintenance access for retail stores, restaurants, and offices.
- Split and multi-split systems: Ideal for buildings where rooftop placement is impractical, these pair an outdoor condenser with one or more indoor air handlers for flexible zoning.
- Rooftop units with economizers: These bring in outdoor air when conditions allow, reducing compressor runtime and cutting cooling costs during mild weather.
- Make-up air and ventilation systems: Essential for kitchens, workshops, and any space with high air-exchange demands or exhaust requirements.
- Heat pump systems: A strong option for buildings looking to consolidate heating and cooling into one efficient platform with lower operating costs in moderate climates.
When a replacement is the goal, we evaluate whether your existing ductwork, electrical service, and structural supports can accommodate the new equipment or whether modifications are needed. Reusing sound infrastructure keeps costs down, but we never cut corners on connections that affect safety or performance.
Scenario: Replacing an Aging Rooftop Unit on a Retail Space
Consider a Fairmount storefront running a fifteen-year-old rooftop unit that struggles through July and leaks refrigerant each season. The owner faces a choice between endless repairs and a planned replacement. We start by documenting the current system’s performance, measuring actual capacity against the building’s needs, and identifying where the old unit fell short. Often an older system was oversized to begin with, which means a correctly sized replacement will cost less to operate.
During the actual swap, scheduling matters as much as the equipment itself. We coordinate crane lifts, electrical disconnects, and curb adapters so the business loses as little operating time as possible. Many commercial replacements can be staged around weekends or off-hours to keep the sales floor open. Because we offer 24 hour emergency service, if a failing unit forces an unplanned shutdown, we can respond quickly to keep your building functional until the new system is in place.
Scenario: Outfitting a New Commercial Build
New construction projects give us the chance to design a mechanical system from the ground up. In this situation, we work alongside the general contractor and electrician during the planning stage, before walls close in. Early involvement lets us route ductwork efficiently, place thermostats where they read room conditions accurately, and position outdoor equipment where service access and airflow are unobstructed.
For a new office or medical suite, zoning is usually the priority. Different rooms carry different loads throughout the day, and a single-zone system leaves some areas too warm while others stay cold. We design multi-zone layouts that let each area hold its own setpoint, which improves comfort and reduces wasted energy. We provide free estimates on new equipment installations, so building owners can compare system options and understand the long-term operating picture before committing to a direction.
Energy Efficiency and Operating Cost
Commercial HVAC is one of the largest consumers of energy in any building, so efficiency decisions made at installation affect the budget for years. We help owners weigh the upfront cost of higher-efficiency equipment against the monthly savings it delivers. Modern units with variable-speed compressors and advanced controls adjust output to match demand instead of cycling fully on and off, which lowers both energy use and wear.
We also offer energy audits that reveal where a building loses conditioned air and where equipment underperforms. An audit might show that a unit is working harder than it should because of duct leakage, poor insulation, or outdated controls. Addressing those issues as part of an installation project multiplies the benefit of the new equipment. Our fair and upfront pricing means you see exactly what each part of the project costs and why, with no surprises after the work begins.
Why Fairmount Businesses Choose Blackie's Heating & Cooling
Our four-generation family business is deeply rooted in the Danville and Champaign, Illinois area, and Fairmount is part of the community we have served for decades. Blackie's Heating & Cooling brings a combined 200 years of mechanical systems expertise to every project, and that depth shows in how we plan, install, and stand behind our work. We are one of the area’s largest and most respected heating and air conditioning companies, and we have earned that standing by keeping our clients’ satisfaction first.
Our Carrier Factory Authorized Dealer status and NATE-certified technicians mean the people working on your building hold the industry’s recognized credentials. We stay involved in the community we serve, not only in Fairmount but across Danville, Westville, Oakwood, Vermilion Court, Georgetown, Catlin, Tilton, Hegeler, Ogden, Fairmount, and Bismarck, IL, and we treat each commercial client as a long-term relationship rather than a single transaction.
Whether you are replacing a tired rooftop unit, outfitting a new build, or planning a phased upgrade across a larger facility, we are ready to walk your building, run the numbers, and lay out your options clearly. Reach out to Blackie's Heating & Cooling to schedule a consultation and a free estimate on your commercial HVAC installation or replacement in Fairmount, IL.